Showing posts with label Oxford College of Garden Design. Show all posts

Tuesday

5 Tips for Planning the Perfect Outside Dining Space

Bliss@Kovan-Alfresco-Dining

The dining terrace is without question the most important part of any garden.  It is the link between the artificial environment of the house and the biological environment of the garden. You start and finish your journey round the garden and its the area on which most outside activity takes place.

If the terrace doesn’t work the rest of the garden won’t either!

1) Position

Keep the dining area close to where the food is prepared. You don’t want to have to walk miles with plates and cutlery let alone freshly prepared food.  So for this reason, it is most likely going to be next to the house.  However in is some warmer climates I have built “summer kitchens” which are away from the main home, usually next to the swimming pool or tennis court.  These are fully fitted outside kitchens complete with fridge stove and can be undercover with an adjoining dining area.

Electrolux-outdoor-kitchen2  Electrolux-outdoor-kitchen3

2) Scale

Scale is vital in all design but even more so when it come to the dinning area.  the first thing you have to remember is that outside furniture is usually significantly larger, therefore you will need a much larger outdoor space than you would if you were planning the same space indoors.   The other major area of importance is circulation space.  i.e. the area around the perimeter of the table for people to move, serve food or pull their chairs out when leaving the table. Unlike interior spaces where people are prepared to squeeze behind chairs to enter or exit, outside you need at least 1m (3ft) behind the chairs to comfortable accommodate pedestrian flow.

OutsideDiningArea

3) Material & Detail

For obvious reasons any surfacing material needs to be hard wearing if the  dining space is to be a permanent fixture. Stone, and concrete, make perfect paving materials while decking works well provided it is sufficiently supported by large enough joints to avoid any bounce.  Because you and your guests will spend so much time in this one position, if budgets and site permit, you can also spend more time and money here on paving detailing,  as it will be more likely to be appreciated.

The exception to the rule is the temporary dining area, which may only be used once then moved.  These are placed on lawns or under trees for their view or their romantic atmosphere

Sabora_OutsideDining

4) Aspect

There is something quite special about eating next to water, be it a swimming pool, pond or even the Ocean, water adds a magical quality to the dining space.  The only proviso would be to double the circulation space to 2m (6ft) as sitting to close to water can give guests an uncomfortable feel.

If you can’t provide water then planting is the next best thing.  Surround the dining area with soft planting that provides a cocooning feel without blocking the views.  Grasses and translucent perennial planting is perfect for this as it created just enough screening without feeling claustrophobic.

Royal-Island-Resort-Spa-Dining-by-the-sea

5) Privacy & Screening

In urban areas, privacy when eating can be difficult to achieve.  In these circumstances an overhead arbour or pergola comes into its own.  Not only do they provide screening, but also create a human scale to the outside space, so important in making people feel comfortable. 

The Arbour doesn’t have to be very heavy to give the subliminal feeling of a roof, but at the same time can control light quality (depending on the choice of climber) and provide shade, as fewer of us now enjoy eating, unprotected from the damaging effects of the sun.

Villa_Prikonas_dine_al_fresco

Duncan Heather is Director and principal of the Oxford college of Garden Design which runs an Online diploma course and 4 week online short courses in all aspects of gardening

Thursday

2 New Professional Online Courses Launched for November

The Oxford College of Garden Design launches two new 4 week on-line planting courses for industry professionals and enthusiastic amateurs.

The Oxford College of Garden Design in conjunction with its sister site MyGardenSchool have launch 2 new online planting design courses taught by multi award winning Hillier Nurseries MD; Andy McIndoe.

clip_image002 A Professional Guide to Choosing, Using and Planting Shrubs covers:-

Week 1: The role of shrubs in the garden and how to use them. How to selecting the right shrub for a situation and a guide to buying the best plants. Giving your shrubs the best possible start in your garden; how and when to plant them.
Week 2: Caring for your shrubs. How and when to prune flowering and foliage shrubs to control shape, size, foliage quality and flowering. Feeding your shrubs: how, when and why.
Week 3: Hard working foliage shrubs – the foundation of good planting. The importance of shrubs for structure in gardens of all sizes. Maintaining a colour scheme with foliage throughout the year and creating exciting planting combinations.
Week 4: Shrubs for interest throughout the year. A pick of the best shrubs that will work hard in your garden to deliver colour, texture and form in every situation, including sun, shade, clay, chalk and in pots and containers.

clip_image004A Professional Guide to Choosing, Using and Planting Trees covers:-

Week 1 – Tree for all Gardens – Introduction
Why plant trees?  The role of trees in the landscape and the visual impact of trees in different seasons. The environmental impact of trees and their role in attracting wildlife into your garden. Trees for screening, trees for shelter and trees for shade. Why we are afraid of trees in gardens. What are the risks and the relationship between a tree and a building.
Week 2 – Trees for Small Gardens
Choosing the right tree for a specific situation focusing on the small garden. The best choices for country gardens and for town gardens including trees for pots. Choosing trees for more than one season of interest: for fruit and flowers, bark and foliage colour.
Week 3 – Planting Trees and Productive Trees
Buying a tree; how, when and what to look for. Planting a tree: giving it the best possible start in life – the importance of staking and aftercare. Fruiting trees as an alternative to or in addition to ornamentals: including apples, lemons, olives and figs.
Week 4 – Designing with Trees
Trees as part of a planting scheme; how a tree can lead a planting scheme through the colour of its foliage.  What to plant with foliage  trees to create a planting picture. Climbers to grow through trees. Planting trees for future generations.
Both courses are on line, allowing students to study from the comfort of their own homes. The next course starts on 5th November and then monthly on the first Saturday of each month. To book please visit our website at http://www.my-garden-school.com/courses/

Friday

The Design Process

Designer Duncan Heather argues that more can be made of the preliminary research documents, when it comes to winning design contracts and selling schemes to clients.

clip_image002

When first being taught to allocate space, the landscape student is guided through several different processes before they reach a final design solution.

It all starts with an accurate topographical land survey. A plan of the site is then drawn up to scale, to include boundary walls, existing buildings, trees, services and existing levels.

Having gathered this information on a local scale, the student should then expand their area of study to the surrounding landscape. Topographical, historical cultural and architectural information can be gathered from maps and the internet, which helps put the site into context and may suggest a theme on which to hang their eventual design.

Shadow plans are then calculated to assess the impact of spring and summer shade patterns and a sight Analysis plan developed to note the influencing factors of the site such as existing features, wind direction good and bad views etc.

Once all this information has been compiled, the student can start to experiment with space allocation in the form of bubble or functional diagrams.

All this work is a prerequisite to the creation of the presentation or master plan.

But what happens to all this research once the presentation plans are completed?

What many student fail to appreciate, is the difficulty many clients have in understanding the 2D plan drawings.
While we take it for granted that the ‘house’ is the big black rectangle in the middle of the drawing, it’s surprizing how few clients realise this. You can be waxing lyrical about how great their new garden is going to be, while showing them the plan and they simply can’t make head nor tail of it!

At the Oxford College of Garden Design we teach our students to overcome these difficulties by using the research and preparation drawings as part of the sales presentation.

The diagram above, illustrates the 4 preliminary design stages and can either be presented on separate sheets, or combined into one or 2 presentation drawings. These allow the designer to start their presentation, by going through the site survey and pointing out the house and the important features of the garden. This allows the client time to digest the plan and to familiarise themselves with the graphical nature of the drawings.

Next you can explain how you developed their ideas, by running through the site analysis plan and the bubble/functional diagrams.

Explaining the thought process to your clients helps you justify why you have arrive at a particular design solution, but also it help the client to understand how much work goes into the preparation of a landscape plan.

When you are charging several $1000 for an outline proposal arriving with just one sheet of paper can give the client the impression that they are not getting value for money.

Remember! you only get one crack of the whip at presenting your ideas, so you need to make that ‘sale’ in no more than about 60 minutes, otherwise you won’t get the rest of your design fee and more importantly the garden will never be built.

Arriving with 2-3 sheets of research drawings plus the garden plan, plus any coloured perspective and a mood board, suddenly starts to look like a lot of work and thought has gone into the design.

So if you want to improve your sales and get more of your gardens built, spend a little extra time ‘prettying-up’ your research drawings and use them as part of your presentation.

Duncan Heather is director of the Oxford College of Garden Design and MyGardenSchool and one of Europe top garden designers

Sunday

5 Applications to Help you Design Your Own Garden


computer_1567645c

This article, I admit to writing with a massive pinch of salt, because most people understand that the computer is only as creative as the person using it.

At T
he Oxford College of Garden Design we teach VectorWorks Landmark, but this is  expensive and more complex than most homeowners need. For those wishing to have a go them selves, we have several 4 week online courses at MyGardenSchool on both planting and landscape design. The following list of software I hope may be of interest to those wishing to have a go themselves.

SmartDraw 2010
SmartDraw is a drawing application to design floor plans business graphics, diagrams and charts of all kinds. The program improves communication, organization, management and planning by drawing any processes. If you know Microsoft’s Visio, this program will be familiar to you. The application also has tutorials to help.


DeltaCad
DeltaCad is more than just a paint program, because you can edit, scale, move, rotate, copy, etc. individual objects, not just paint pixels. DeltaCad allows you to zoom in to draw fine details or zoom out to see the whole drawing.


Showoff Home Design
The program features many in-built tools and options. The user needs Internet connection to work with the application. It features a category list with an option to choose annuals. The catalogue tab helps to choose from landscape plants, home improvements, furnishings and décor, or other items that cover a broad range of home improvements.


Realtime Landscaping Architect
New landscape design software for creating professional plans and presentations. Design houses, decks, fencing, yards, gardens, swimming pools, water features, and much more with easy-to-use tools. Give your plans a hand-drawn look using a wide variety of plant symbols and colour washes. Add plant labels automatically using the wizard, and add a plant legend with just a few mouse clicks.

Home Designer Landscape and Deck
With Home Designer Landscape & Deck by Chief Architect Software you can plan and design your perfect outdoor living space! Landscape & Deck makes it easy to quickly design the virtual look and feel of your backyard, deck, patio, pool or other outdoor project. Just point-and-click to add pre-arranged landscaping beds and any of over 4,000 Library items and over 3,600 realistic plants to your design.

Friday

Double Gold for Former Students at Hampton Court Palace Flower Show

_53861283_53861282
The Oxford College of Garden Design has two students who have won Gold at this years RHS Hampton Court Flower Show
Dan Lobb won gold and Best Conceptual Garden and Melissa Jolly got a Gold for her garden entitled ‘Picturesque’ also in the Conceptual category.

Dan’s garden is a subterranean underworld. Above ground the garden may appear somewhat austere with steel periscopes surrounding a tilted panel of turf - but gaze through a periscope and you can enjoy your own private view of the extraordinary garden below.
The undulating landscape of Landscape Obscured is planted entirely with edible fungi interwoven with mosses and liverworts surrounds a “lake”. The imagination feasts on this surreal, subterranean world reminiscent of fairytale forests while the angular, modernist steelwork reflects Man’s relationship with the land. Fungi form the longest living and largest communities on earth and are often overlooked. This garden provides a glimpse of these fascinating life forms.
IMG_8951 (1)
While Melissa’s garden aims to evoke the works of specific artists or genres through the use of planting. By replicating the layout of an art gallery, openings in the gallery walls frame the different compositions of planting and the viewer’s attention is focused on each contrasting picture.
Picturesque illustrates how both gardens and plants can be seen as forms of art, and demonstrates a method for creating beautiful views even when external space is limited.

Tuesday

Gold Medal for Former Student

IMG_8960 (1)
Melissa Jolly a former student of the Oxford College of Garden Design has been awarded an RHS Gold Medal for her 2011 Hampton Court Show garden entitled ‘Picturesque’
This unique and innovative installation is more art than garden, using plants to represent famous paintings.  Designed as a gallery, the public are invited in to so a series of recessed pictures made up of a combination of collage, photography and planting.
As part of our online diploma course student have to design a Chelsea Flower Show garden as an exercise and are taught to think outside the box. 

Melissa, who has already won several other medals for her show gardens says “that this exercise was invaluable in helping her think creatively.  I wouldn’t design a garden like this for a client, but this show that I can create something special for my clients.”
She then went on to say “I can't quite believe it and have had some really lovely feedback from the press...esp. The Independent journalist who said I should see if I can take it to the Royal Academy”

We would like to extend our congratulations to Mel for her well deserved award and hope this spurs all are students on to bigger and better things.
IMG_8950 (1)IMG_8951 (1)
IMG_8953 (1)IMG_8958 (1)IMG_8959 (1)IMG_8960 (1)
IMG_8955 (1)

Saturday

Student Exhibition 2010: See Why our students are considered some of the best in the World!

Student Exhibition 2010 from Duncan Heather on Vimeo.


The student end of years’ exhibition was held on the 17th June with over 200 people visiting the show between 4-7pm

The students go on to use their exhibits as part of their sales portfolio so the work has a duel role both as a way of showing the external examiners the quality of the work and also as a sales aide for when they start their business.

The work displayed is a selection of all of the work completed through the year so from the first design exercises completed in the into module to the 3 real gardens completed during the course.

Not to mention the 20 or so speed design exercises design to stretch every facet of the design repertoire from commercial housing projects to car par design, through to the sighting of tennis courts and swimming pools and garage and driveway design. The course is called residential landscape design for a reason, as we cover both domestic and corporate projects to maximise the employability of our students as well as give them the broadest range of experience of any the design schools.
“The course lies somewhere between a university based education and an apprenticeship, as student and tutors work closely together on real live projects and clients from the start.”
Project 1 was a tiny courtyard garden in central Oxford the garden was part of a development of modern town houses built in the late 80’s over 3 floors with the lounge dining and kitchen bases on the first floor.
There is a first floor balcony, but no existing link to the garden, so is was decided very quickly to build a flight of stairs allowing direct access to the garden.

Project 2 was a small country garden in a village location in Rotherfield Oxfordshire. The site had significant privacy issues as well a requiring a new garage and workshop, a new conservatory and a kitchen garden. All to be squeezed into a relatively small 500 square meters

Project 3 was a 2.5 acre country garden on a sloping site in Bluebury Oxfordshire. The front entrance area require a major revamp and the client also requested a conservatory design as well as a new pond/lake at the bottom of the site.

This has been another excellent year.

You can see from the slide show that are student produce better designs in their first 8 weeks of training and most schools produce in a year.
“It’s not just their design ability! The level of technical competence and professional practice is second to none and continues to demonstrate why are student are considered to be some of the best in the world.”


Carol’s Garden of the Month: Rousham Oxfordshire

It was a glorious Spring Day and on a whim as we were passing , we stopped at Rousham for what was only our second visit and I fell in love!

My first visit should have been perfect, it was 3 years ago a magical summers evening and the owners had kindly allowed us a private visit with our students from the Oxford College of Garden Design so around 20 of us strolled and explored to our hearts content but I came away having had an enjoyable time of course, but I hadn't found its magic and felt a little cheated though many others had.

This time the two of us strolled gently down towards the river with the house (which in my opinion is just the right size grand but not a huge pile) behind us and followed the meandering path with the green sward in front of us, studded everywhere with tiny primroses and primulas of the palest yellows and mauve.
With the trees burgeoning green, we occasionally passed couples picnicking in cosy spots and chatting in muted tones with one large group group of students, perfectly placed I am not sure if by accident or by design, sprawled elegantly across the grass quietly enjoying each others company in the perfect setting.

We eventually reached the start of the rill and followed its meandering path down through the woods and to the lily pond beyond where we stopped ourselves for a while to lap up the bucolic atmosphere.

Back then towards the house and the perfectly striped lawns and on into the Walled Garden which at first sight had little to offer, but promise and potential of things to come has its own attraction as far as I am concerned and then a nice surprise in the form of an arched pathway through the middle of the space under planted with clouds of blue forget me knots and soft pink tulips - lovely!

Into the garden with the huge old dovecote and topiary and again this wonderful sense of peace and that you are not in a public space but an interloper in a very private garden-  delicious!  Everywhere there are seats inviting you to linger a while and in the warm spring sunshine with the espaliered fruit trees and Cornus Mas in bloom  it is lovely to stop and watch the white doves tooing-&- froing completing the picture.

As we leave stopping to admire the amazing old trees just in front of the house and the antics of the posh fluffy legged bantams that preside over the space we smile and thank the lady at the entrance saying we felt like we had the garden all to ourselves, she smiled and told us there were around 70 other visitors that day - you would never have guessed!

A lovely experience leaving you feeling calm but stimulated at the same time so very much nicer than visiting some of the bigger stately homes and gardens where you share the space with coaches, numerous instructional signs (where did keep off the grass ever belong in this situation?) dubious gift shops crowded noisy tea rooms and out of control bored children!

The only facilities at Rousham are the loos and you cannot take young children but it is so welcoming - choose your day ,take a picnic that does the venue justice ( a pork pie and a packet of crisps just won't cut it here) choose your spot and add to the artistry of the space for a while!  See you there!


Thursday

Students Win Garden Design Competition at the Southport Flower Show

Oxford College of Garden Design

PRESS RELEASE May 2010

clip_image003 clip_image005

It has just been announced that students from the Oxford College of Garden Design have won the prestigious 2010 Student Garden Design Competition of the Southport Flower Show, to be held from 19 to 22 August in Merseyside. Alexandra Lehne and Lea Maravic (shown above) are currently studying for the postgraduate level Diploma in Residential Garden Design at the Oxford College of Garden Design.

Alexandra and Lea have won a £6,000 commission to build their winning design at the show and received excellent feedback on their garden, which the organisers have described as “one of the best entries ever submitted into the competition!”

clip_image007

Download full plans and details here

The brief was to design a garden based on the Show’s theme of “Coast”, in a 6m x 6m square plot and Alex and Lea’s winning submission included a detailed scale plan, planting plan, scale drawings and illustration (as per example above).

The postgraduate level Diploma in Residential Garden Design offered by the Oxford College of Garden Design is widely regarded as one of the leading garden design courses in the world. Held at St Hugh’s College Oxford, which is set in 14 acres of beautiful landscaped gardens, applications are currently being taken for the next 1 year fast-track course which starts on 30th September 2010. The world’s first interactive online garden design course has also been launched by the College to run alongside the full time course. To find out more visit:

www.garden-design-courses.co.uk or telephone 01491 628950 for further information.

Oxford College of Garden Design

The College was set up by Duncan Heather in 1992 and has attracted students from around the world, including America, New Zealand and Japan, as well as the UK. Duncan Heather is one of Europe’s foremost garden designers. Duncan was trained by Britain’s best-loved octogenarian designer and garden writer, John Brookes OBE, whom many regard as one of the world’s top garden designers of the 20th Century. In a career now spanning over 30 years, Duncan has won five gold medals, one silver, one bronze and three awards for innovative design.

FOR FURTHER MEDIA INFORMATION

INCLUDING INTERVIEWS AND HI-RES IMAGES PLEASE CONTACT:


GM-PR georgina@gm-pr.co.uk 020 8546 0013

Monday

10 Garden Books That Changed My Life

As a teacher and Principal of the Oxford College of Garden Design I am always wary of encouraging students to  buy books rather than borrow them from a library, as fewer than 50% ever get read once purchased. But there are a few must-have books that no self respecting designer should be without, either as a source of inspiration or a vital source of knowledge. 

The following list, are the books that have most influenced my life as a garden designer. I hope they may prove of interest and may tempt some of you to read those that are unknown to you.

Gardens are for People
Thomas Church was the father of Contemporary design. This text contains the essence of Church's design philosophy, a519DT0W5X7L._BO2,204,203,200_PIsitb-sticker-arrow-click,TopRight,35,-76_AA300_SH20_OU02_s well as practical advice. It is illustrated by site plans and photographs of some of the 2000 gardens that Church designed during his career. Called "the last great traditional designer and the first great modern designer", Church was one of the central figures in the development of the modern Californian garden. For the first time, West Coast designers based their work not on imitation of East Coast traditions, but on climatic, landscape and lifestyle characteristics unique to California and the West. Church viewed the garden as a logical extension of the house, with one extending naturally into the other.

614FBMXBAKL._SL500_AA300_

Garden Design
If Church was the father of garden design, Sylvia Crowe was the mother and if you have ever read any of John Brookes’s books, read this; and you will understand where he got his design philosophy from.  Now unfortunately out of print, I hope one day someone will have the intelligence to realise the significance of this book and reprint it in its entirety. Beg borrow or steel a copy, but this is  a MUST READ BOOK

 Room Outside
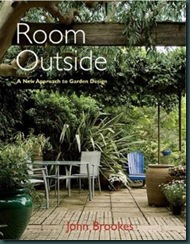
The Book that kick started the garden design revolution back in 1970.This is a thoroughly revised and beautifully illus61pi093w2oL._SL500_AA300_trated edition of the book that first made garden design accessible to everyone. In "Room Outside" John Brookes invented the highly practical concept of the garden, however large or small, as a usable extension of the home. That was nearly forty years ago and, while the range of products and materials has increased dramatically, the role the garden can play has not changed at all. Indeed, as a retreat from the hectic world of work and as an overflow to family life, our outdoor space has become incredibly important and "Room Outside" is even more relevant to 21st century living. 

A Place in the country
John Brookes’s A Place in the Country another book sadly out of print, takes us away from 0500013276small urban spaces and describes in detail how to organise, sort and design large rural spaces.  However it goes much further than any of his subsequent books, almost into the realm of landscape architecture for the residential site.  This book is packed with information otherwise difficult to find else- ware.  How to encourage game, woodlands and shelter belts, grazing your land, outbuilding, glass houses and conservatories and so the list goes on.  If you can find a second hand copy of this book buy it! Its a gold mine of information and one I never tire of dipping in and out of.

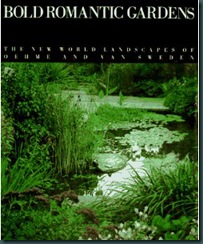
Bold Romantic Gardens
Another life enhancing book, which I was first introduced to, while still working for John Bookes as his design assistant back in the late 80’ early 90’s
Sadly out of print and very much a collectors item now, it was a ‘show piece’ of two American landscape Architects, Wolfgang Oehme and James Van Sweden who pioneered the use of native plants and the use of grasses for the the first time. 

51F4cSHHeAL._SL500_AA300_

Residential Landscape Architecture is an introductory text that covers the process and techniques for designing the single family residential site. It is intended for individuals who will be or are currently designing residential landscapes as a professional career. The book features a thorough, how-to explanation of each of the steps of the design process from initial contact with the client to a completed master plan.


51K-05VF7JL._BO2,204,203,200_PIsitb-sticker-arrow-click,TopRight,35,-76_AA300_SH20_OU02_

Landscape Graphics The new revised edition of the classic industry reference! "Landscape Graphics" is the architect's ultimate guide to all the basic graphics techniques used in landscape design and landscape architecture. Progressing from the basics into more sophisticated techniques, this guide offers clear instruction on graphic language and the design process, the basics of drafting, lettering, freehand drawing and conceptual diagramming, perspective drawing, section elevations and more.

518gkist03L._BO2,204,203,200_PIsitb-sticker-arrow-click,TopRight,35,-76_AA300_SH20_OU02_ From Concept to Form in Landscape Design, Second Edition presents the landscape transformation process in a highly visual manner, creating both a vivid learning experience for students and a useful toolbox for working designers. Replete with compelling, valuable, and accessible insights for designing outdoor spaces, Reid′s book is an ideal blend of inspiration and application.


Planting Design
Frankly any of Ouldof’s books could be here, but this is one of my favourites.  Home gardeners with a keen interest in design, as well as professional landscape designers, will find 51BEGW1K0AL._BO2,204,203,200_PIsitb-sticker-arrow-click,TopRight,35,-76_AA300_SH20_OU02_invaluable advice in this new approach. The book focuses on the general principles behind creating successful and beautiful plant combinations in both time and space working with perennials in the context of trees, shrubs, and the surrounding landscape. The authors suggest looking across, into, and through the landscape. They ask the reader to consider the rhythms and connections in their designs, through such elements as echoes, linkages, and repetitions.

519 jgzdovL._SL500_AA300_

An education of a Gardener
An now for something completely different!

First published in 1962, when Page was already a well established European designer. Reading this book is one of those rare occasions when a marvellous professional such as Page, generously lets you in to share his life. Page's accounts merge the personal with the professional, and encompass a wide spectrum indeed. It is, therefore, a book to read by the small bedroom lamp, as well as in the study room, while working. It has by now become a legendary novel, a rare breed that set a precedent, although rarely followed. It is analogous to a good old-fashioned radio show - romantic, endearing and memorable.


 For our student reading list please visit out web site here

Saturday

Former student Mel Jolly, wins BBC Gardeners World Design competition

By Mel Jolly Garden Design
See NS&I Competition Details

My design provides a practical space for every stage of growing food in the garden – seed tray for propagation, cold frames for the more tender plants, the main growing beds and upright support for climbing plants right through to a compact composter in the small storage area to recycle unwanted parts of the plants. In a time where convenience seems to be paramount to people’s lives I feel this design brings together this convenience with a more old fashioned but increasingly popular pastime of growing our own food. It also brings in a social aspect with a bar table that can not only be used for potting and working but also for eating some of the produce grown.

The main features of this garden are the central multipurpose table and the large curved boundary wall. The table is divided into sections – half of which is a storage compartment for all the tools needed and a small composting bin. This can be screened off and locked by a concertina type door. Quarter of the table can be used as a bar area for working and eating. The remaining surface of the table has a seed tray incorporated into it. Below the seed tray the table is screened off with glass to provide a cold frame. The curved wall will be painted with blackboard paint to keep a regular maintenance schedule for work in the garden and joins onto a lower wall with more glass cold frames.

Most of the material used to construct this garden is timber. Timber is extremely durable and if properly managed potentially indefinitely renewable. All timber used will be sustainable timber with the internationally recognised Forest Stewardship Council (FSC) certification. I have used very little hard landscaping –most of the ground surface will be pea shingle to give a sustainable drainage system. SuDS. If money allows the large wall will be constructed in such a way as to harvest rainwater for re-use in the garden. The garden contains a small compact compost tumbler.

I believe my design provides an organised, practical and aesthetic place to grow food. Allotments and growing at home have taken off in the past few years but there are still many people who have the will to grow their own but not quite the way. This is often because they don’t quite know how to go about it or don’t have much time. My design is compact and everything is on hand. Also because it has a good space for sitting it means some jobs can be done in a very relaxed and social way in an ‘around the kitchen table’ kind of way. It is also a place for relaxing in a beautiful space not just for working. The ground pattern is not traditional and I think it is good to show that growing food doesn’t have to be ‘allotment’ in style but plants can really be grown in such different ways. The design will be chic, but not at the expense of sustainability or practicality which will still be paramount.

Plants:

The plants I have chosen are all plants that would usually be either sown, planted or harvested during May and June. They are also varieties that I feel are popular and commonly eaten, especially salad foods and fruit. From a design point of view many of the plants have red colourings which I believe will look stunning as well as taste delicious.

Sunday

John Brookes; a Landscape Design Legend

On Thursday 11th March 2010, I had arranged a very special ‘MasterClass’ at the Oxford College of Garden Design with Landscape design legend, John Brookes. 

4425168043_95e0bb10b8 

I’m not exaggerating when I say that he is the most influential garden designer of the 20th Century alive today and we were very honoured to have him talk at St Hugh’s College Oxford, as he rarely agrees to speak at these types of events anymore.

John, now into his 70’s, has a career spanning nearly 50 years and without his contribution to the world of garden design, I suspect that many of us, would not be in practice today. 

His 24 best selling books kick started the garden design revolution back in the 60’s and continue to play a major role today.

Books like the Room Outside and the The Garden became hugely popular all over the world and have influenced two generations of home owners and landscape designers alike.

At a time when the garden was little more than a place for drying clothes and growing vegetables, he coined the phase ‘the room outside’ and so introduced the world to the concept of the garden, as an extension of the living environment of the home.

John will undoubtedly go down in history with the likes of Russell Page and Thomas Church, but when I asked him at the end of his talk during the Q&A session “what he wanted his legacy to be” he quietly replied that he “just wanted someone to look after his gardens”

Such modesty from someone so influential, touched many in the 60 strong audience including myself. A lesson several others in our industry (who shall remain nameless) would do well to remember.

Extracts from the John Brookes MasterClass

Saturday

Garden Design Competition: Win a Place on the world’s first professional Online Design Course worth over $9000

computer_1567645c


You can now train as a garden designer from home, wherever you are in the world. Award-winning British garden designer, Duncan Heather, founder and principal of the Oxford College of Garden Design, has just launched the world's first-ever interactive online garden design course.

There's a lot misconception regarding the word online. Our new course is not a correspondence course you download from the web; it truly is online.

All lectures will be watched as on-line video tutorials. There will be interactive online exercises, and students will talk to their tutors using web chat and classes will be given via webinars.

Each online student will be allocated their own qualified garden design tutor and will follow the same timetable as the classroom students.

The one-year course provides a post-graduate level qualification in residential landscape architecture and offers:

  • Interactive video tutorials and podcasts
  • A personal tutor
  • Community-based learning in the "virtual classroom", i.e. talking with fellow students via online forums
  • Lectures to listen to on iPod/phone/MP3 player
  • Online galleries – featuring ground plans, planting plans, construction drawings and more
  • Monthly webinars - live video streams with question and answer sessions
  • Interactive video tutorials on CAD (computer aided design) and ground modelling

HOW TO ENTER
Click here for details

Closing date is the 30th March 2010 so get your entries in soon!

Sophie Dixon

Winning Design By Sophie Dixon

Friday

Announcing the World’s First Professional Online Garden Design Course

Online Garden Design Courses.

There's a lot misconception regarding the word online. Our new course is not a correspondence course you download from the web; it truly is online.

All lectures will be watched as on-line video tutorials. There will be interactive online exercises and students will talk to their tutors using web chat and classes will be given via webinars.
This is the closest you can get to being in the classroom attending the lectures in person!
Unlike other colleges, we have refused to offer a correspondence course in garden design as we didn’t believe you could teach art through the post.


Statistically only 3% of people who start a traditional correspondence course, finish them and most courses are little more than very expensive books with telephone support.

Our whole design program has been specially rewritten to make the best use of this new technology and consequently you benefit from a 50% increase in course content.

You will be allocated your own tutor and will follow the course timetable along side the other full time students, participating via the forum, online gallery, monthly webinars and with 1-2-1 tutor feedback.

Our interactive online garden design course is also available to existing classroom taught students, allowing them to revisit lecturers online all the time, as well as overseas students, or those unable to travel, giving them the next best thing to live studio lectures via interactive video tutorials delivered via the internet.

You will be able as listen to your lectures as many times as you wish so as to maximise your learning potential, and you will even be able to listen to the lectures on your iPod/phone/MP3 player while out and about or in the car.

Lectures will be time released to co-inside with the classroom taught program, so both online and face to face students will learn together.

You need to consider your online garden design course as a full time course, requiring a minimum of 25 hours of study a week.

Hand-in dates are strictly enforced. Student who fail to submit work on time are subject to the same rules and regulations as the full time students. (see terms and conditions)

All online material including tutored support is available to students for a period of 24 months from the course start date, after which students have the option a paying an annual subscription if you wish to maintain access to updated course content.

Next Course Start date
30th September 2010
Click here for further information


Saturday

Carol’s Garden of the Month (January)

Anglesea Abbey01CR2

Well I am writing this with my PC perched on my lap staring out at a winter wonderland which some 3 weeks ago was my garden .  It is hard to imagine right now that it will ever re-emerge!

Certainly this snow and the icy temperatures will have taken their toll and present new challenges when it loosens its grip!!!!

So I confess that this month’s garden comes from good memories rather than a recent visit!!!

Would you be a better Landscape Designer if you were Dyslexic?

whole-brain

Like most people who find something difficult, I dislike writing intensely, but with my job, it’s an inevitability that has to be endured.

I must confess to being very Dyslexic.  I can’t spell for toffee; never could; and probably never will!

So why  am I so grateful to be dyslexic  and why would that make me a better designer?

First you have to ask your self, are you a left or right-brain person?

As an artist, you might think right, if you're an accountant, you might think left.

In reality, it's not really an either/or situation. Because each half of the brain tends to control certain kinds of thinking, its easy to categorise people as either one or the other.

Left Brain characteristics tend to be, Logical Sequential, Rational, Analytical, Objective.

While Right Brainers’ are considered Random Intuitive, Synthesizing, Subjective and Holistic

But while some people tend to use one side of the brain more than the other, the reality is that the two sides are dynamic and interactive.

When most of you are thinking and learning at your peak, you use your whole brain, switching freely between the halves.  Dyslexics however tend to favour the right side over the left.

Traditional education has been overly focused on left-brain modes of thinking. Logic, sequences, and rote learning have been pushed, and the more creative "big picture" has been marginalized.

This is true for design teaching as well and may account for the sorry state of most student end of year exhibitions. 

Look in most design/architecture books and you still see the old Survey, Analysis, Design or SAD method of teaching predominate.  SAD because it often produces  very SAD looking work .

At the Oxford College of Garden Design I teach the way I would have wanted to be taught myself. We study two styles of Design. The traditional SAD process and John Brookes’ Pattern Analysis.

Pattern Analysis is the polar opposite to SAD.  It looks at shape and pattern based on geometrical theory and allocates the paces and lines with different materials.

As a dyslexic designer i don’t think about space allocation but art and pattern.  I visualise the site as a whole, while creating a series on interlocking geometric shapes, then allocating each with one of the following materials: paving, lawn, water, or planting.

Pattern Analysis could easily be mistaken in the early stages of the design process, for a piece of modern art, such as that created by the 20th century French artist Mondrian. 

The following video is an series of extracts from some of our lectures on design.

You will see the importance of understanding pattern and how shapes link together. 

Finally we will reverse engineer two courtyard gardens to discover their underlying patterns and how they were created.

You may wish to watch the 800x600 version of this on Vimeo to fully appreciate the lesson

Please leave feed back here or feel free to ask questions.