Saturday

Specifications for Garden Designer Pt 1

The importance of a Specification

Contractual problems can arise on any project what ever its size. However, the larger and more complex a project the more scope there is for arguments with the Contractor because the amount of money at stake is potentially larger.

The Client who is faced with additional , unexpected and perhaps avoidable costs is not going to be pleased and may hold the Designer liable. The way to avoid argument is to produce clear "documents", i.e. drawings, schedules, specifications and instructions, so that your Client, all the Tenderers' and the appointed Contractor fully understand your design intentions.

What a Specification is

The Specification is a written description of requirements. On a small, simple project it may be possible to cover the necessary information by writing specification notes on the drawing. On most contracts a separate document is usually necessary.

For convenience the Specification is normally divided into two sections. The first section deals with administrative matters and is commonly called the Preliminaries. The second section defines the quality of workmanship, materials and plants required.

The Specification should be used to define quality and sequence of work etc. while the drawing is best for defining shape, size and location.

Few designers bother with specification writing and those that do, often don’t fully understand the full legal implications of this document.

In this litigious world, sooner or later one of us is going be sued and the line between bankruptcy and survival could well be a comprehensively written specification.

The Specification and its relationship to the Contract

You should always advise your Client to enter into a written Contract . Any Specification should be one of the "contract documents". The Contract is between your Client and the Landscape Contractor. You, as Designer, are not a party to the contract although your role as agent for your Client should be defined in the Contract.

Model Specifications

At the Oxford College of Garden Design we have written are own ‘Model Specification’ published by Packard Publishing which has been widely adopted as the industry standard.

ae6ac27a02a0030577609110_L__AA240_

Aimed at novice and professional garden designers, this work book explains a method of producing instructions for garden design work which can be tailored to an individual designer's current project.

It has been developed over many years and most importantly is thoroughly tried and tested. It has been kept deliberately brief and is flexible enough to allow designers to expand or condense it to suit their needs, and to allow use of their favourite products and plants.
Students and newly-qualified garden designers will find the model specification particularly useful both as a contract document and as a technical check-list; it can be used on the smallest projects where the specification clauses are annotated directly on drawings or plans or as an independent document.

The overall format assumes a designer is acting as an independent consultant and not as an employee or partner of a contractor offering a package design and build service.

My Concerns!

What worries me is that specification in the UK is often taught by tutors with a limited understanding of the legal implications or worse still, by former contractors that often have a very biased attitude to specifications and see them at little more than a nuisance.

Making a specification short and simple yet comprehensive enough to avoid ambiguity is extremely difficult. Those that advocate writing your own specification can not possibly expect students to have enough skill and understanding of the subject to prepare documents that are legally water tight? Yet this is exactly what is happening today in many courses across the UK.

Your comments and feedback are always welcome

Friday

Effective Strategy To Estimate Time For Your Design Projects

Effective Strategy To Estimate Time For Your Design Projects

I recently came across the above article when surfing and although it’s primarily aimed at web design, it has a lot in common with garden design fee estimating.

The article starts out by saying “How many times have you been completely confused at how that ’small’ project turned into such a big one costing double and taking three times the length you estimated?”

When students first start out in business, they find it very difficult to estimate the time it takes to complete a design project for 2 reasons,

i) their inability to estimating accurately and the fact that they are still inexperienced designers and therefore take longer to complete a project.
ii) Their own embarrassment at having to charge money and a lack of confidence and feeling of self worth.

So many college and even our professional body the Society of Garden Designers skip over fees and estimating as many members and academics are themselves unfamiliar or not confident with the process.

There are 3 ways to quote for a project, the fixed fee, an hourly rate and the contract percentage basis.

Back in 2003 I wrote and presented a fee guidance scale to our UK professional body the Society of Darden Designers which explained all three of the above fee options. Although it was adopted as the industry standard, it has sadly been poorly promoted, again I believe because of the overall lack of professionalism and business skills within the industry.

It explains clearly to both client and designer how, what and when to charge.

As a new graduate the fixed fee method although preferred by the client, is not a good choice, as there is a real danger that they will under estimate for reasons I have already explained. The hourly rate may be better for the designer, but may end up costing the client more, due the fact that the designer is newly qualified and not yet up to speed.

The third, and I believe the fairest method for both parties is the percentage fee scale. The design fee is based on a sliding fee scale based on the landscape contract cost. If a client has a budget of £10k then the design fee scale would be 18% i.e. the design fee would be £1800. At £100K the design fee would drop to 10% i.e. a design fee of £10,000 and at £500K it would drop to 8%

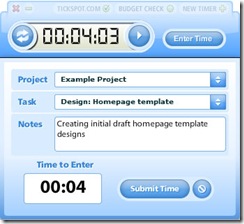
A great little recourse I found in the article at the top of the page is a time tracking and analysis devise called Tickspot (See below)

tickspot-timerTickspot allows designer to keep track of the hours spent on a project

Tickspot encourages you to analyse the design process and steps involved in each phase and allows you to estimate the amount of time each phase takes

CONTENTS

Another useful exercise you can do is to work out how much you need to charge per hour in order to make a living.

Required Gross Profit (salary) £30,000.00

Overheads:
Secretarial £1,000.00
Training £750.00
Insurances £730.00
Repairs/maintenance £450.00
Printing, postage, stationary £2,290.00
Advertising £631.00
Telephone £1,080.00
Motor running expenses £2,400.00
Travelling expenses £57.00
Entertaining £354.00
Legal fees £400.00
Accountant fees £1,200.00
Bank charges £750.00
Subscriptions £335.00
£42,427.00

Working 8 hours per day, 5 days a week, 45 weeks a year, there are 1800 hours a year. Chargeable % of hours is likely to be between 30 and 60%, say 40%.

£42,000 ÷ (1800 x 40%) = £58.33/hr

This assumes a constant workload. It is very difficult to achieve a constant work ethic and a chargeable % at 40%. Inevitably weekends, late nights supplement the equation. The hourly rate charged depends entirely on personal choice. It may be necessary to “buy work” initially, however when you become internationally sought after you can charge accordingly. You may find that you have to charge £60.00/hr to be profitable.

But whatever you do, Don’t undersell yourself.

Wednesday

Why Good Designers Need To Be Good Problem-Solvers Too

Behind every good garden designer you will find – a problem-solver extraordinaire because no design, whether you’re creating a sculpture, a piece of furniture or a beautiful garden will work unless you crack the challenges the project presents.

As the great 20th Century American landscaper once stated: Function Follows Form which, for the designer, means an alchemy of science, common sense and artistic flair or, if you like, a kind of “magical marriage” that needs to take place.

When we teach garden design, we introduce two entirely polar approaches to designing space which is often a difficult concept for students to grasp. You have a given site, which is a given shape and a building (the house or the office if you are landscaping a different kind of project) and your job, as the designer, is the blend the architecture with biology.

This is no mean feat, especially when dealing with smaller spaces and at the same time you are considering the functional or logical organisation of the space you are also working with the artistic element that will appear to effortlessly blend the building with the land.

The first of our two design approaches is what we call Pattern Analysis Design (PAD). Faced with a site plan, the designer creates an interlocking pattern as they design the garden and then allocate different materials – grass, water, paving, planting for example, to each space. This is the design method favoured by the brilliant British designer, John Brookes OBE, but is sadly often very misunderstood.

The second design approach is Survey Analysis Design (SAD) which, as its acronym implies and without the introduction of Pattern Analysis Design as well, can often lead to, literally, very sad, uninspired designs. With the SAD approach, the designer is looking purely at the functional side of how space is allocated and placing the key elements – the terrace, the garage, the vegetable garden – before considering the overall design of the plot.

The fact is, you need to be able to combine both these approaches to design a space that really resonates with its environment and to do that, you need to understand how people behave in a particular space and keep that in mind as you design.

One of the best examples of this is to think about what people do when they walk up to your front door and ring the bell. They ring the bell and they then step back away from the door. What that means, for the designer, is that the area around the front door is a key space which needs sufficient paving to allow someone to step back but still remain in the door “zone.”

A narrow pathway leading to that front door will force visitors to march along, crocodile style and the person who opens the door will not be able to see everyone who is approaching. Similarly, a path to the bench at the bottom of the garden needs to be at least 1.5m wide to allow two people to walk comfortable alongside each other.

So a huge part of good design requires an understanding and appreciation of ergonomics and the psychology of how people use space. Without this, no design, however impressive on paper, is going to work for the people using that space and without this understanding, no design will work properly.
Introducing The New Student Showcase

When we first had the idea of introducing a new ex-student showcase to our website, we had no idea we would be quite so spoiled for choice with a long list of Oxford College of Garden Design postgraduates who have, often very quickly, gone on to stamp their individual marks on the world of international garden design.

What we realised, as we started to invite our former students to feature in our showcase which goes live later this year, is that we really can boast an amazing and long - 17 years since we first started our postgraduate diploma course in residential landscape architecture - track record of training some of the best-known landscape designers anywhere in the world.

When I started the course, all those years ago, I wanted to do two things; give something back to the world of garden design and share my passion for good design with others but I had no real idea, back then, many of our 300 or so Alumni would be among the next generation of top designers.

Interestingly, the very word Alumni comes from the Latin alere which means to nourish and nourishing raw talent among our students is one of the most exciting aspects of teaching our garden design course which has been described by our industry as probably the most prestigious course of its kind, anywhere in the world.

The new student showcase will launch with the work and urban design philosophy of London-based designer, Charlotte Rowe (http://www.charlotterowe.com/) who you will know, if you ever have the pleasure of meeting her, is a one-woman force of nature.

After a long and high profile career in public relations, Charlotte joined our course in September 2003 and within a year was featured in a Channel 4 programme on mid-career switches across a range of different professions. Never one to let the grass grow under her feet, Charlotte capitalised on this exposure and her designs were soon being featured in both the specialist garden press and mainstream magazine supplements.

Today, just 5 years after she walked away with her postgraduate diploma in Residential Landscape Architecture, Charlotte can name her price and pick and choose her projects, both at home and overseas.

Other alumni who have achieved a similar high profile alongside respect from their peers include Sarah Price who studied fine art before joining our course and who, after winning three RHS medals during her rapid rise to the top, has just landed the prestigious honour of designing the Olympic botanical garden for the 2012 games.

I have always maintained that once trained, our students need to work as designers for between three and five years before they finally find their own style and way of interpreting the design ethos we have taught them. Just as a writer must find their own “voice”, a designer needs to find that special something that makes their work unique and it is seeing the early emergence of this magic ingredient in our student designers that gives me a real buzz every time I walk into the classroom at the start of our academic year.